

Velux Loft Conversion
Roof windows fitted into your existing roof slope. The least disruptive option where head height already allows.
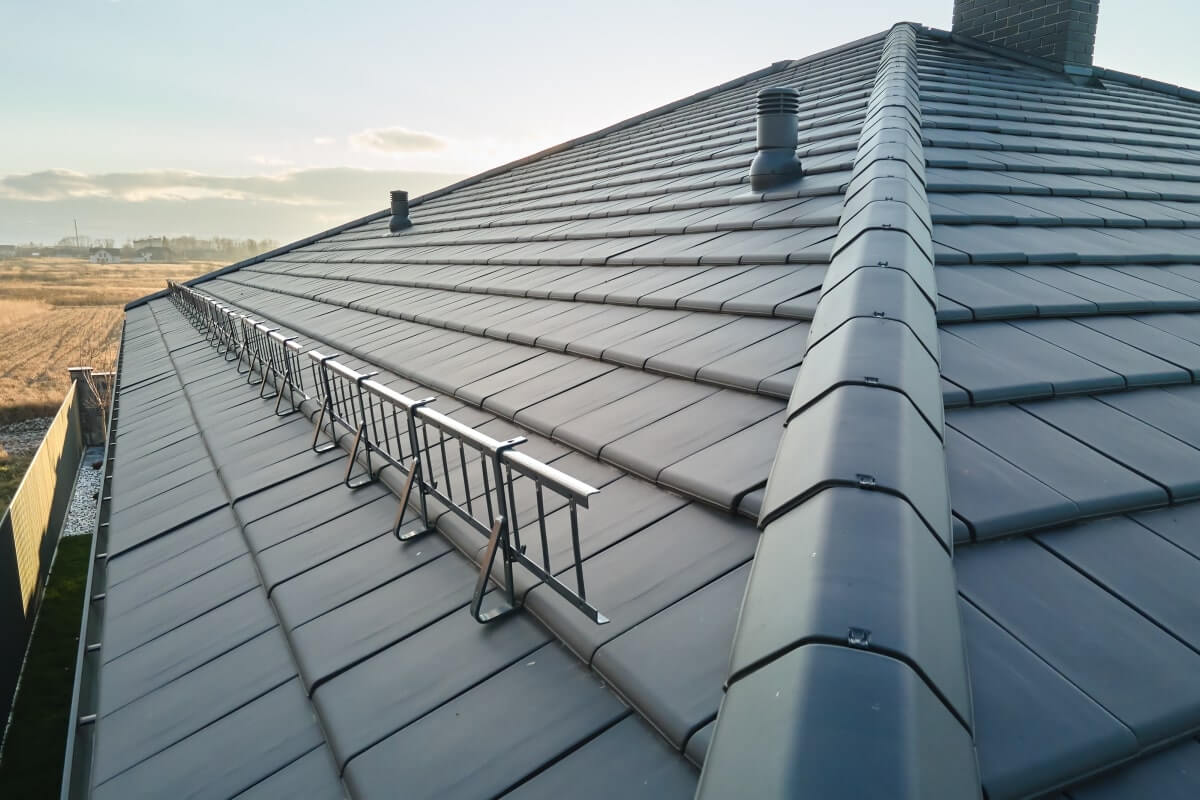

Rear Dormer Conversion
A box extension off the rear roof slope, giving full head height across most of the loft.
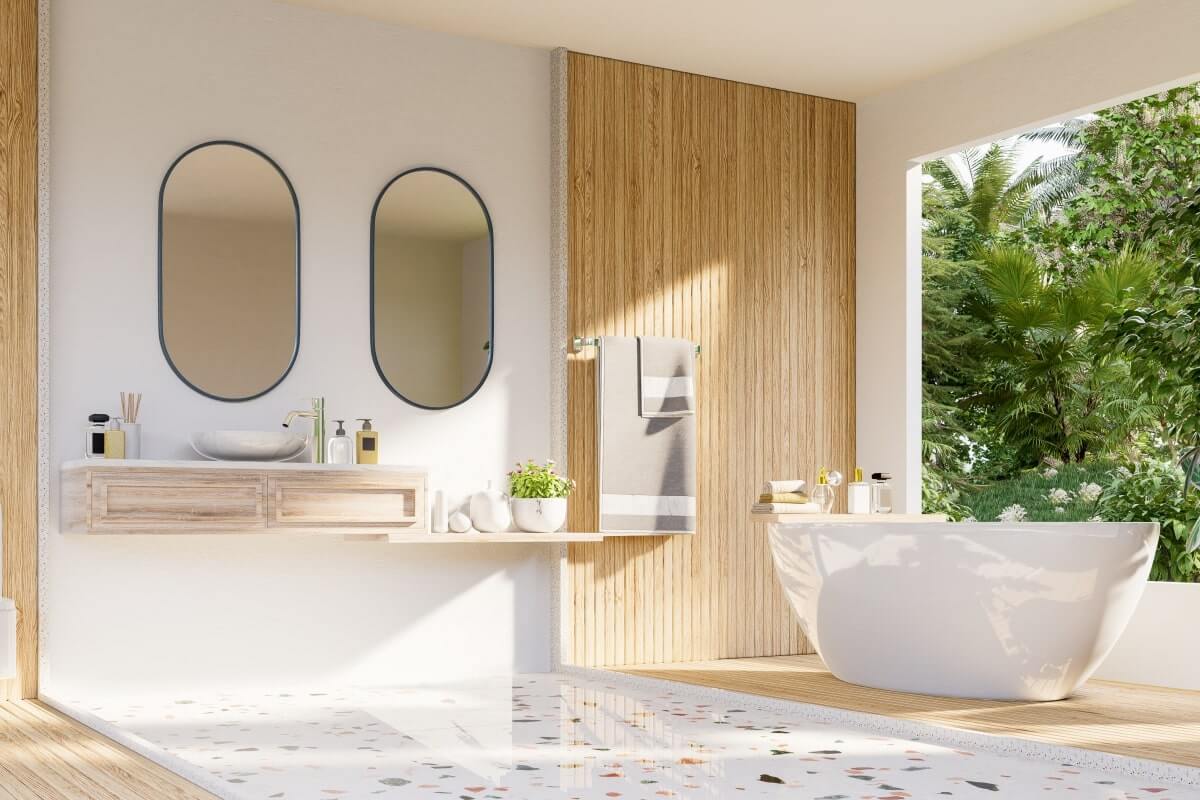

Hip to Gable Conversion
The sloping side roof is built up into a flat gable wall, squaring off the loft and adding volume.

Rear Addition Conversion
An outrigger conversion over the narrower rear wing of Victorian and Edwardian terraces.
Mansard Conversion
A full roof rebuild with a near-vertical rear wall. The largest gain in space and head height.

Velux Hip to Gable
Extra volume from a gable wall, lit by roof windows rather than a dormer.
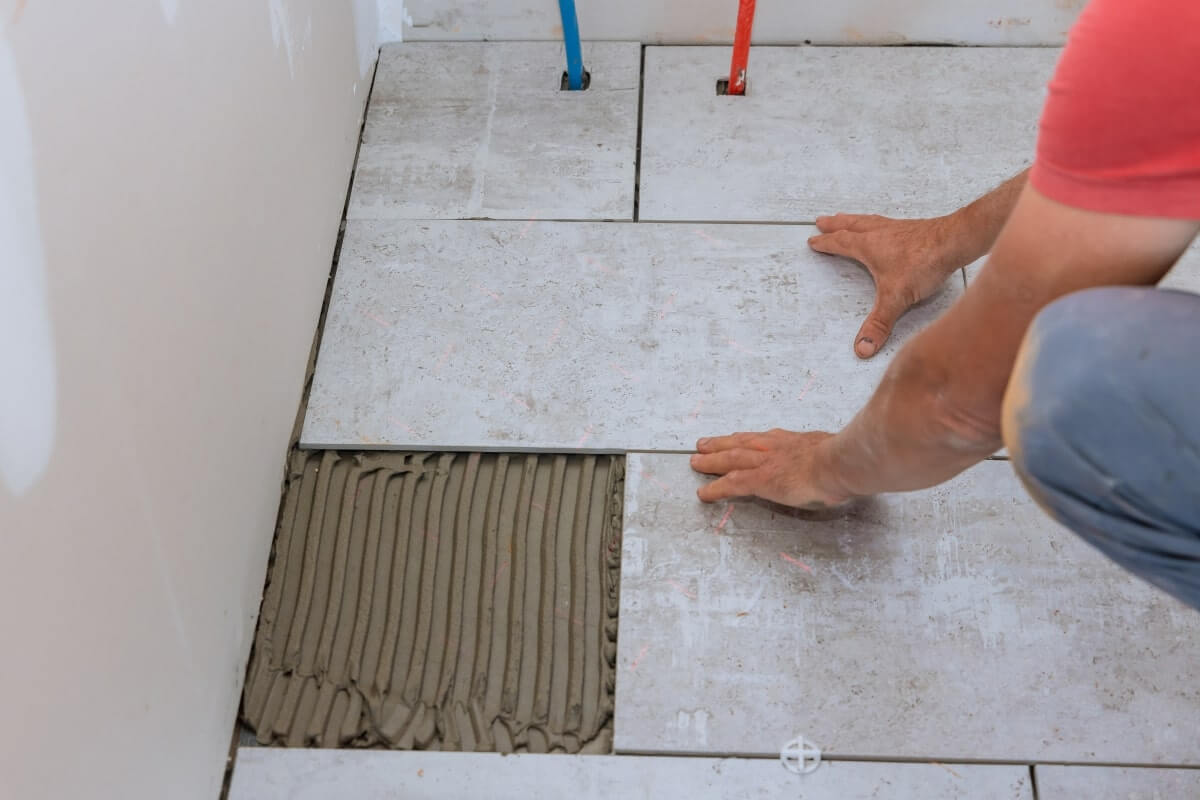

Home Extensions
Rear and side return extensions that open up the ground floor and connect the house to the garden.
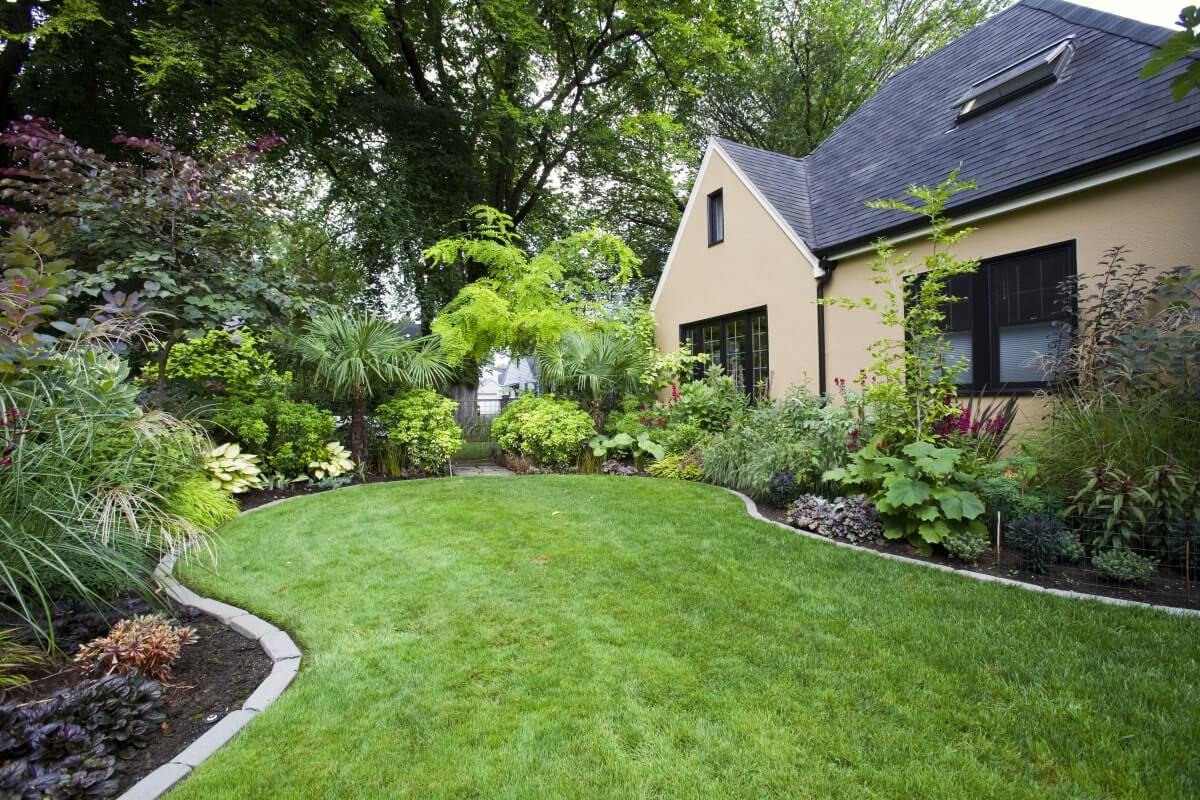

En-suites & Bathrooms
Bath or shower rooms built into the new loft space, with all plumbing and tiling handled in house.

Architectural Plans
Measured surveys and drawings for building control and, where a scheme needs it, planning.

First Fix Conversions
We build the shell – steels, joists, dormer, roof and stairs – and you project manage the rest.

Electrics & Lighting
Spotlights, sockets and consumer unit work, certified and signed off on completion.